- Industrial
AG Hub Gerogery
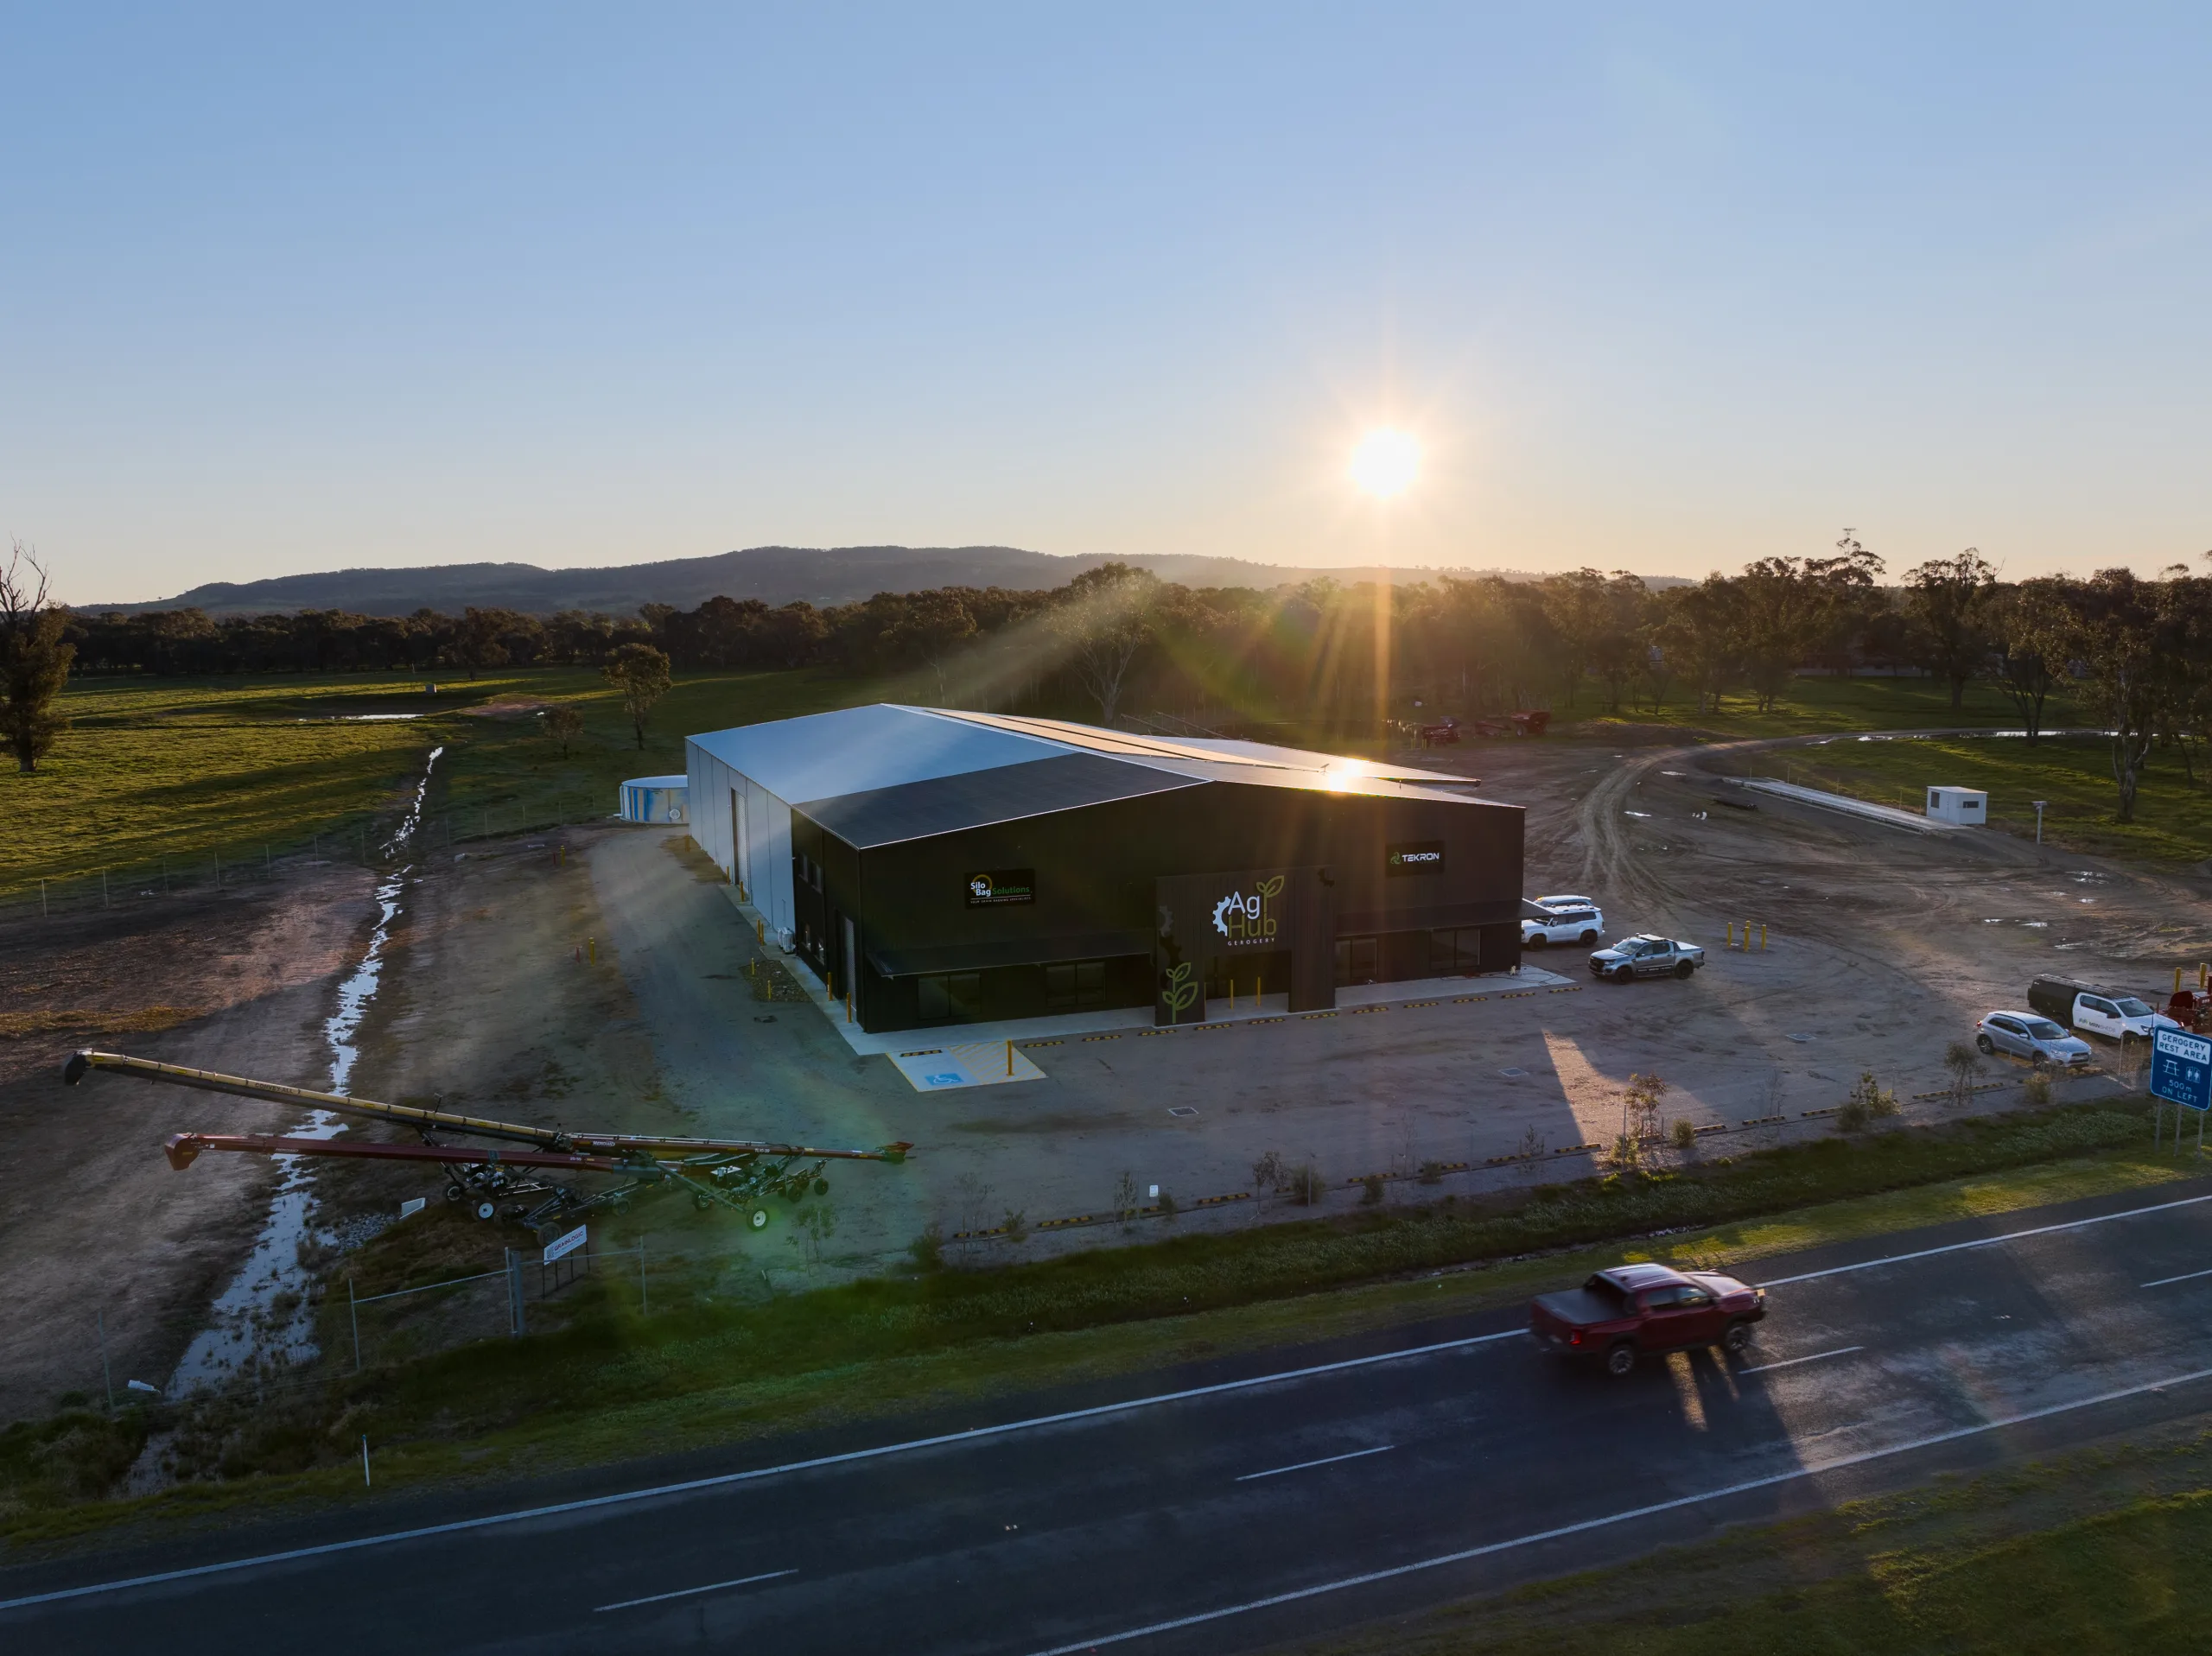
A large-scale structural steel factory delivered as a complete turnkey build from concept and engineering through to off-grid commissioning.


Overview
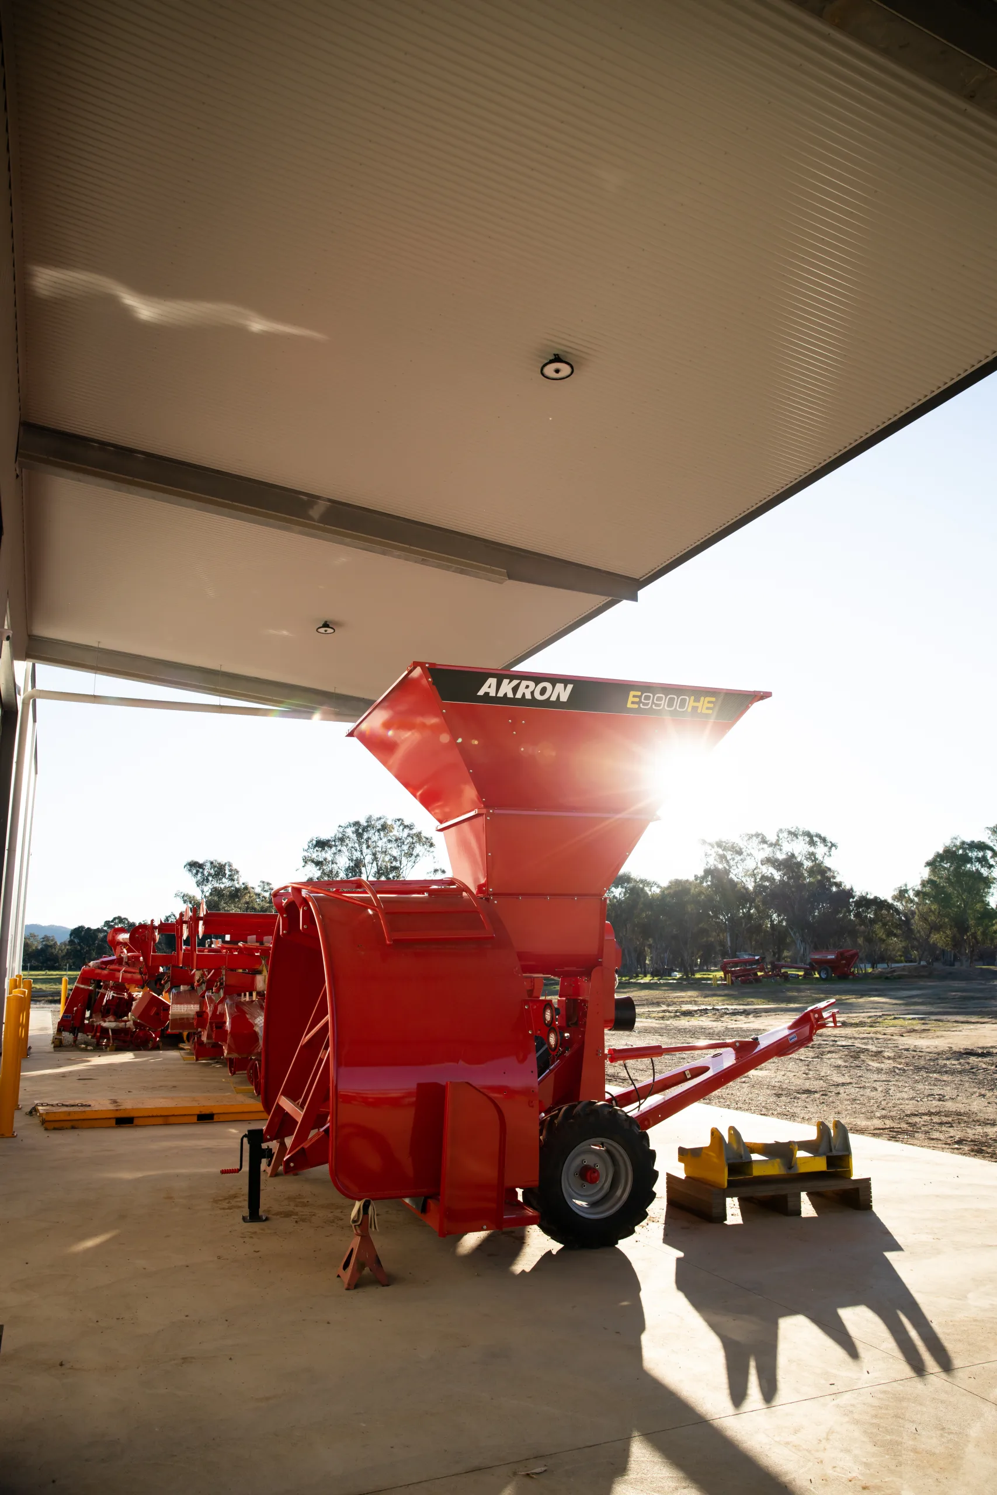
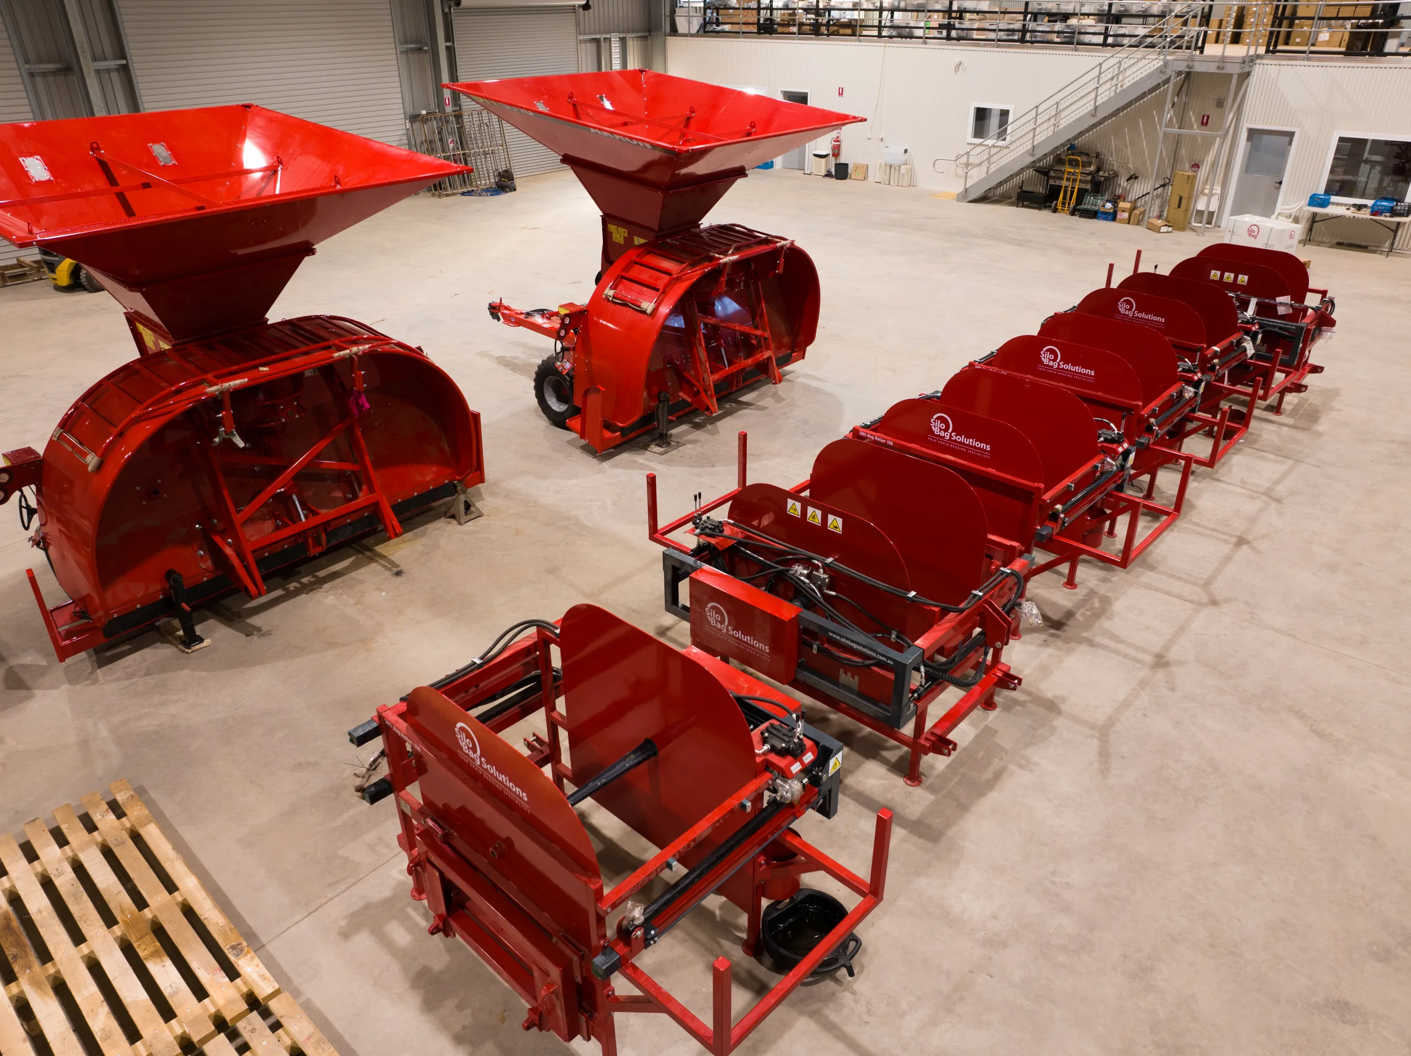
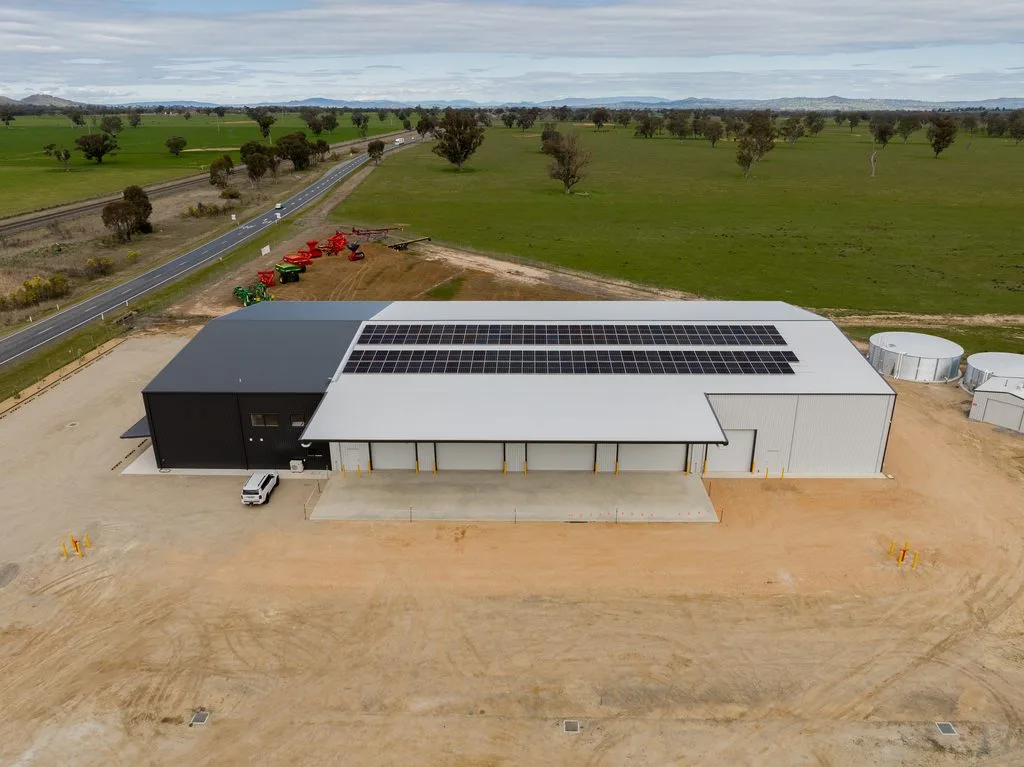
This purpose-built industrial warehouse at 789 Olympic Highway, Gerogery NSW was completed by MRN Sheds in 2025 as a full turnkey Industrial construction project. Designed to provide a modern, high-performance industrial facility, the development combines expansive warehouse space with premium office and showroom facilities, integrated fire protection, renewable energy, and heavy-duty operational capabilities.
MRN Sheds was engaged as the principal contractor and project manager, delivering every aspect of the project from planning approvals and engineering through to final construction, commissioning, and handover. The client required a single contractor capable of managing the entire project, ensuring quality, accountability, and seamless coordination from start to finish.
The Challenge
The project required the construction of a large-scale industrial facility incorporating complex structural, mechanical, and compliance requirements while maintaining a strict construction programme.
01
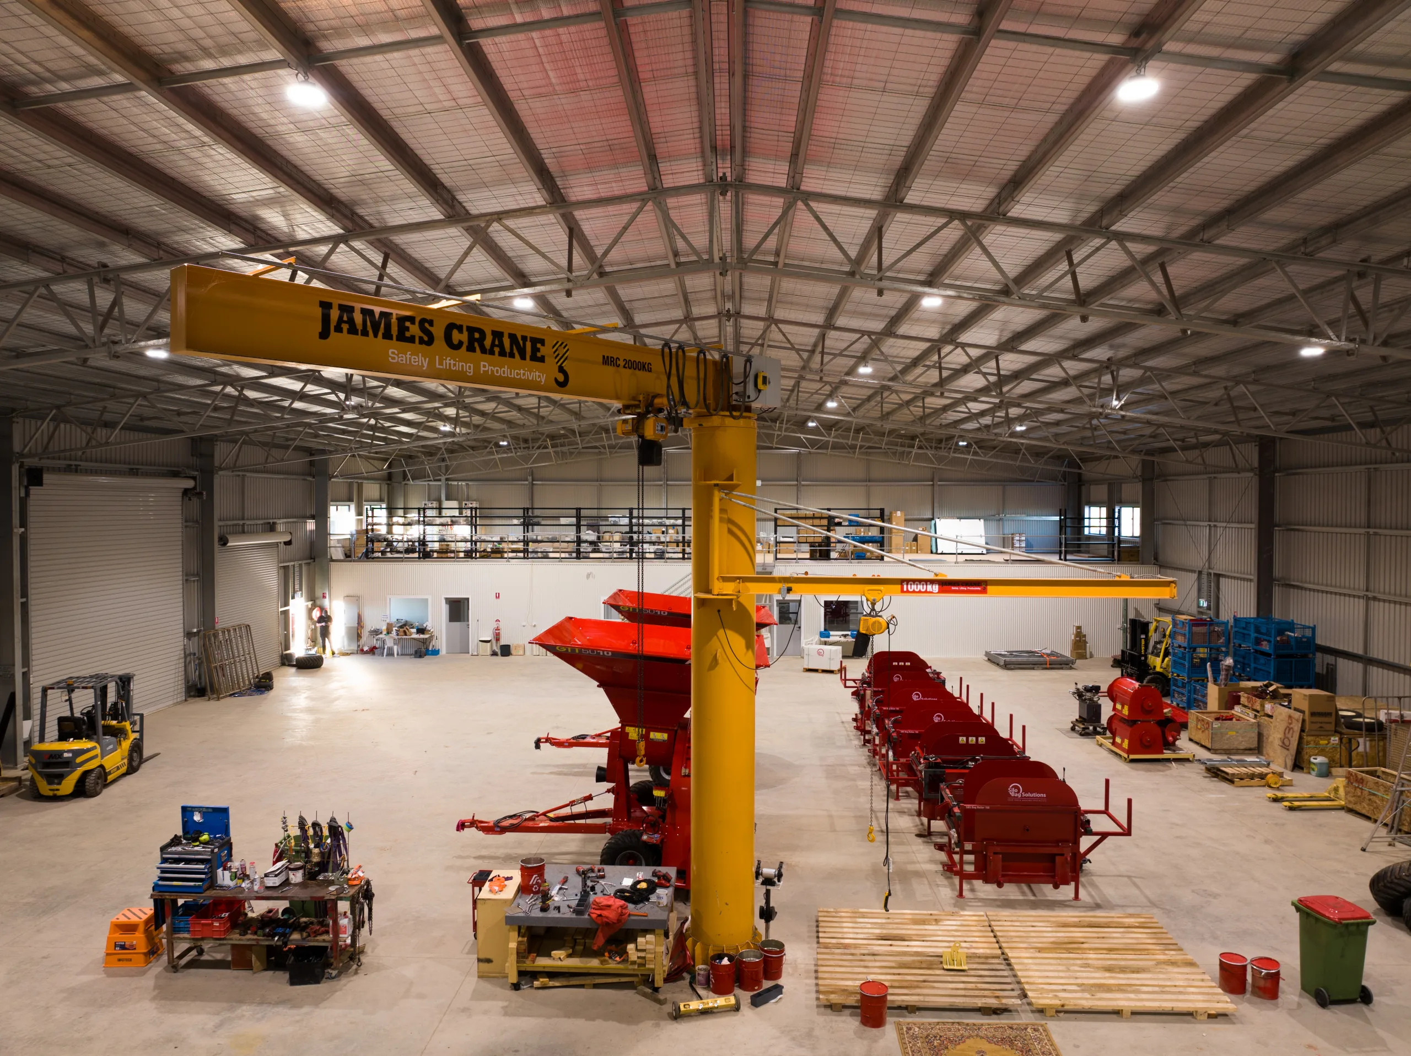
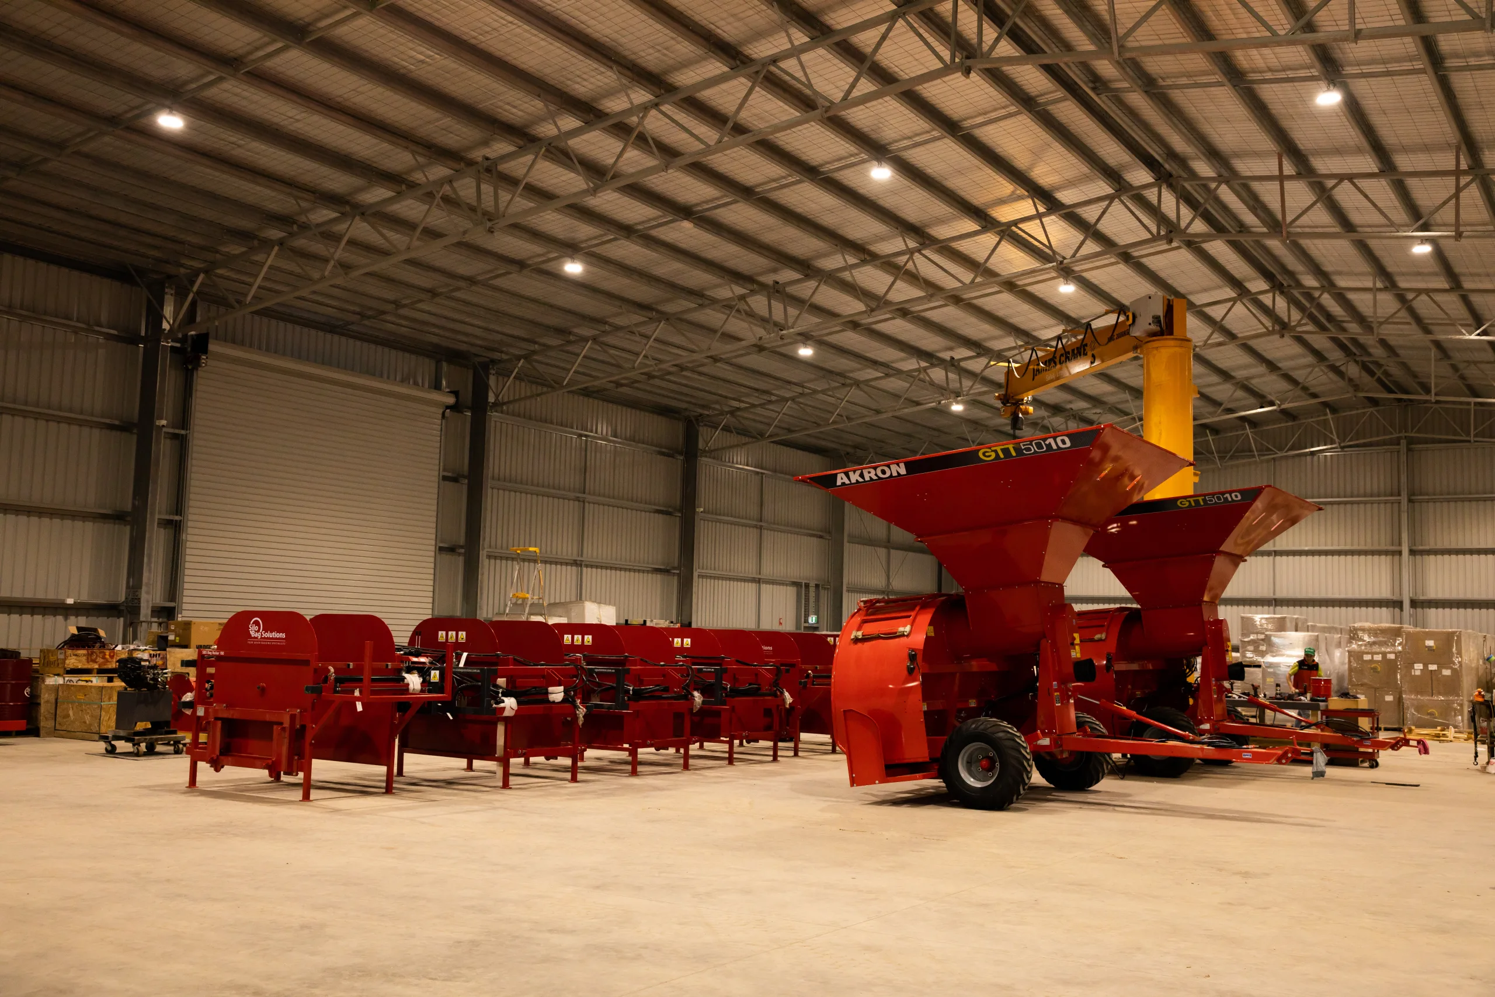
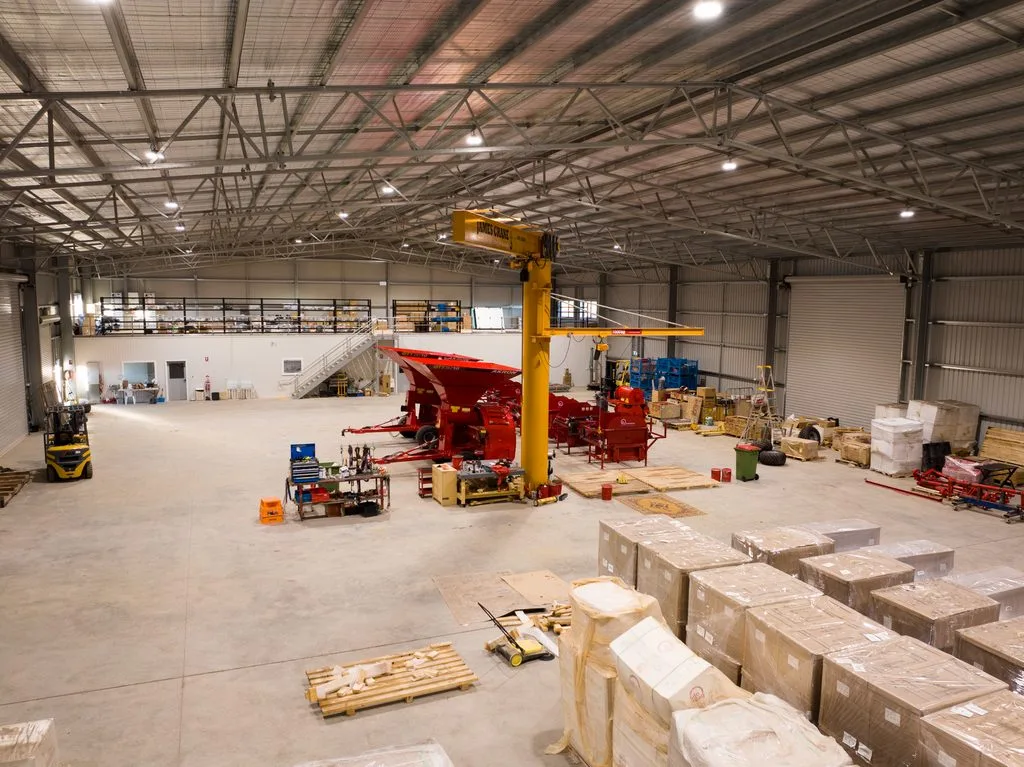
Large-span structural engineering. The 30m × 60m × 7.3m warehouse required a heavy-duty structural steel design capable of supporting an internal overhead crane system while maintaining clear-span warehouse space. Engineering also needed to accommodate regional wind loading requirements and long-term structural durability.
02
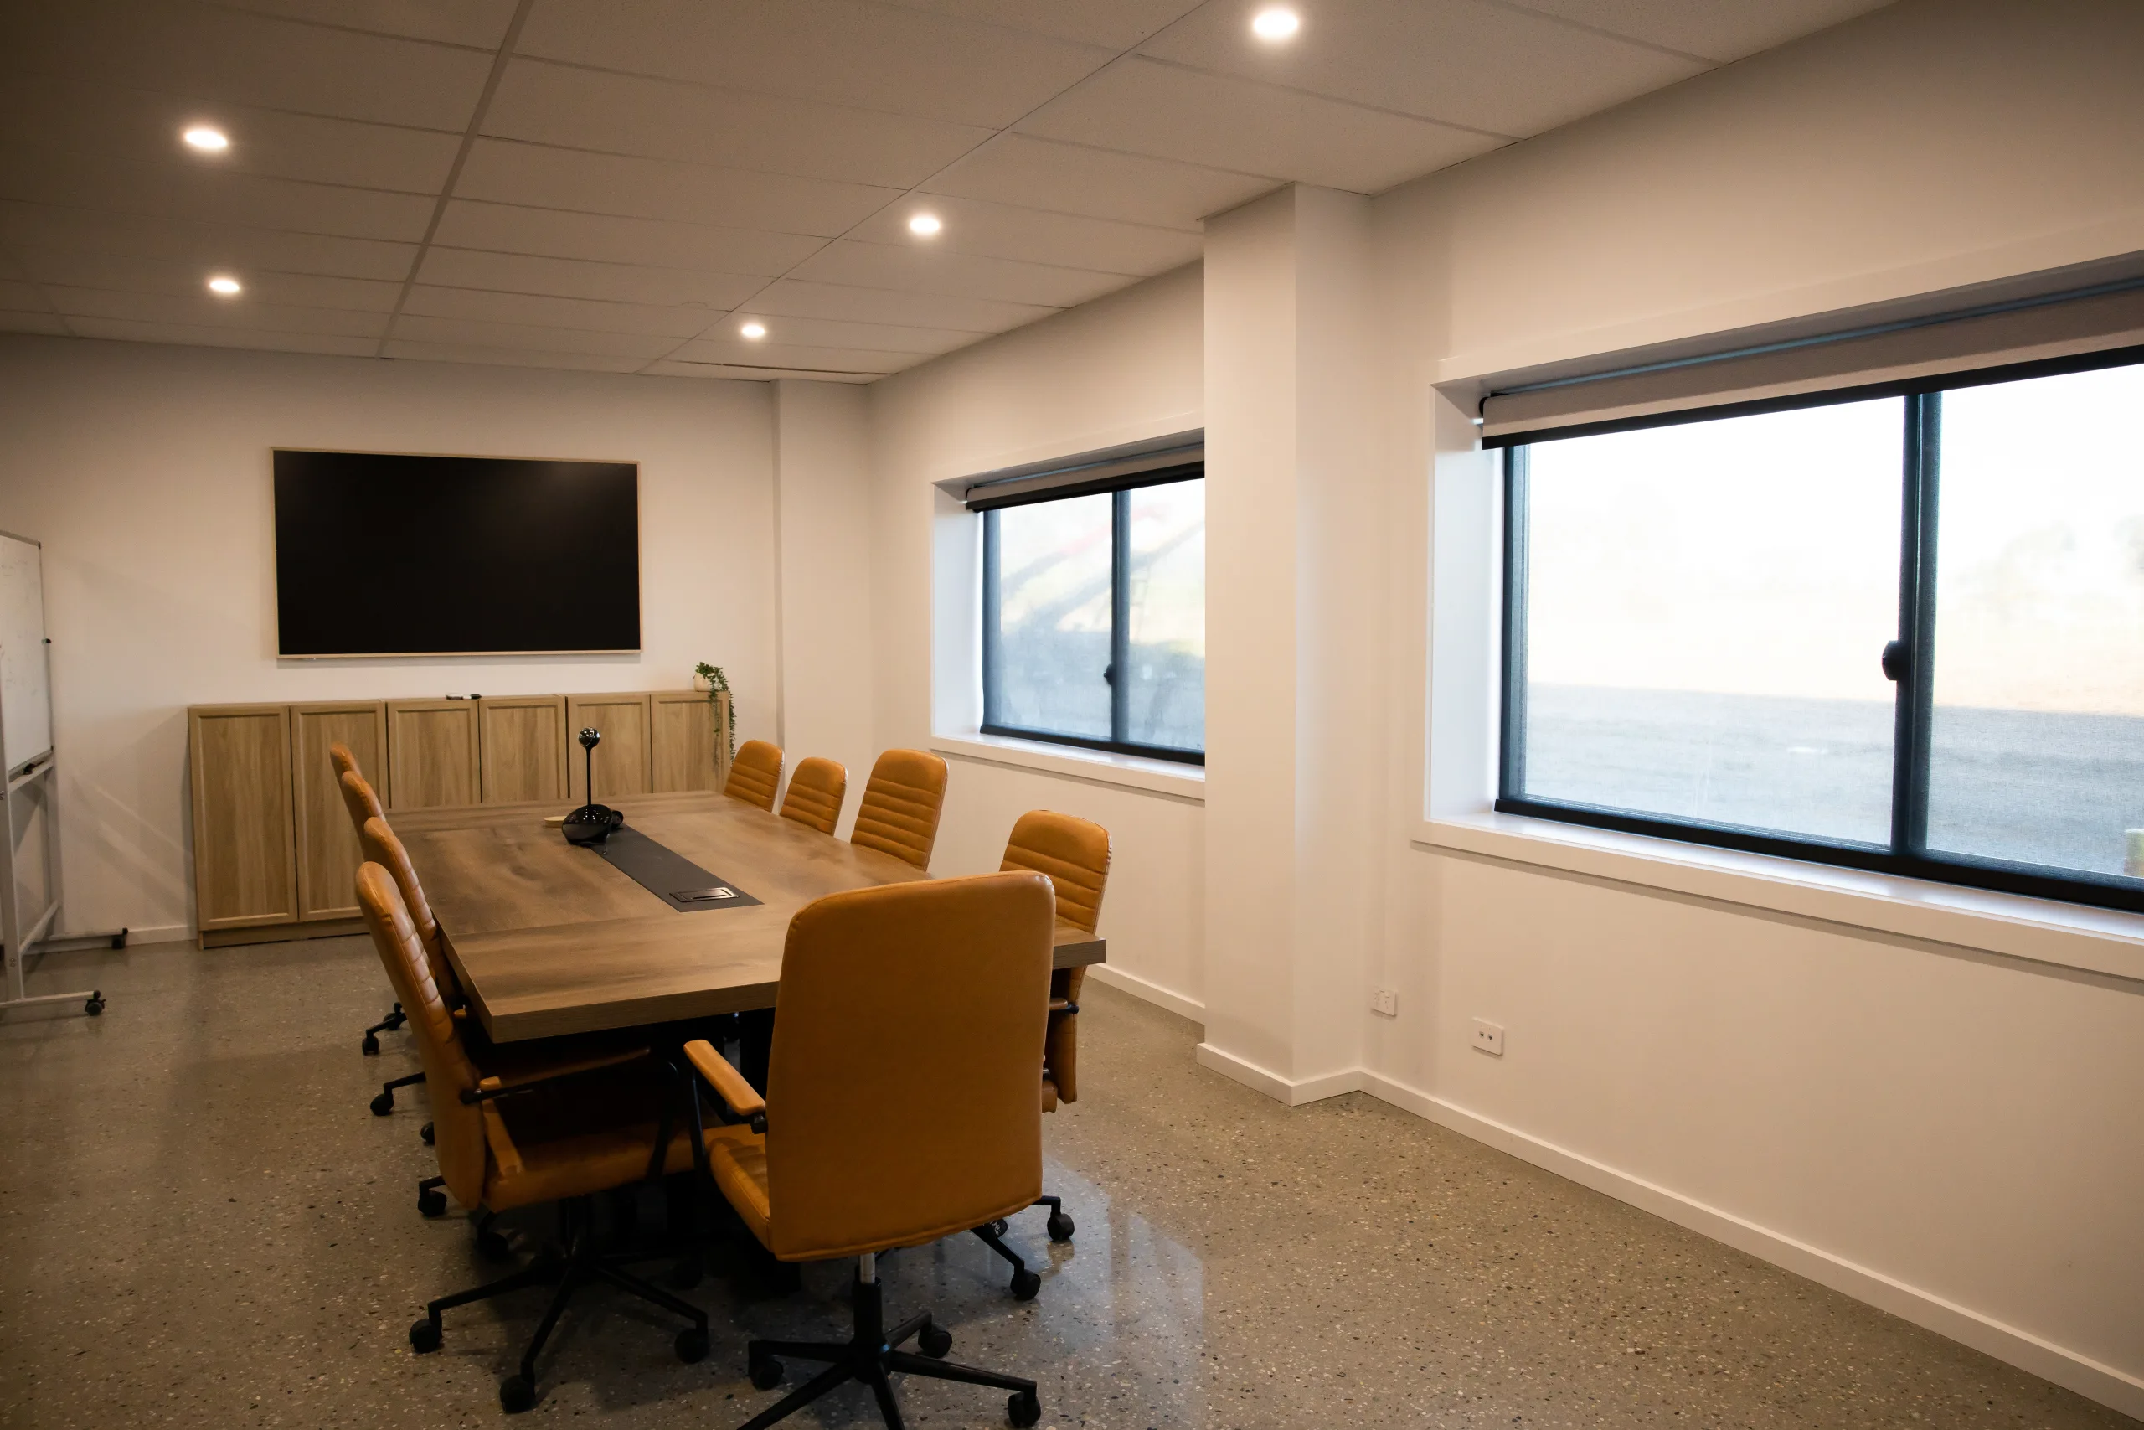
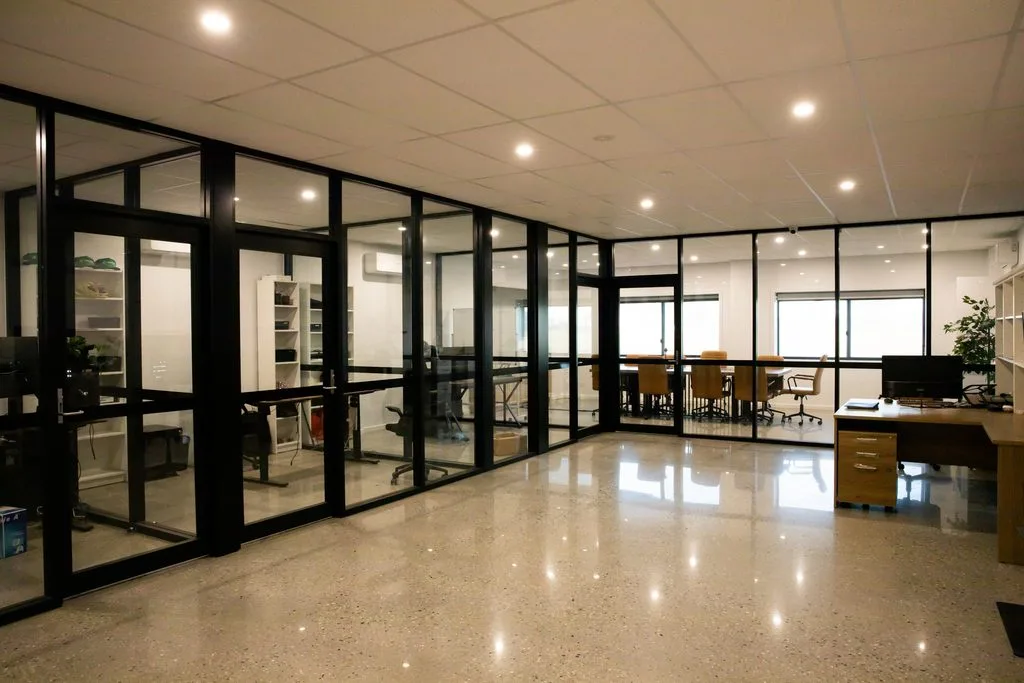
Multiple building functions under one roof. The facility combined warehouse operations with a modern 240m² showroom, 240m² office space, and mezzanine level. Integrating these areas into a single building required careful planning to maximise functionality while maintaining an impressive architectural appearance.
03
Integrated fire protection and infrastructure. The project required a fully compliant fire protection system, including fire hydrants, hose reels, dedicated fire water storage tanks, and a pump station. Coordinating these systems alongside civil works and building services required careful project management.
04
Renewable energy and operational efficiency. The client required the facility to operate with an advanced off-grid solar and battery system capable of supporting the building’s operational demands while reducing long-term running costs and improving energy independence.
The Solution
MRN managed every element of the project under a single contract eliminating the coordination gaps that typically cause delays and cost overruns on complex industrial builds.
01
Complete design management and approvals
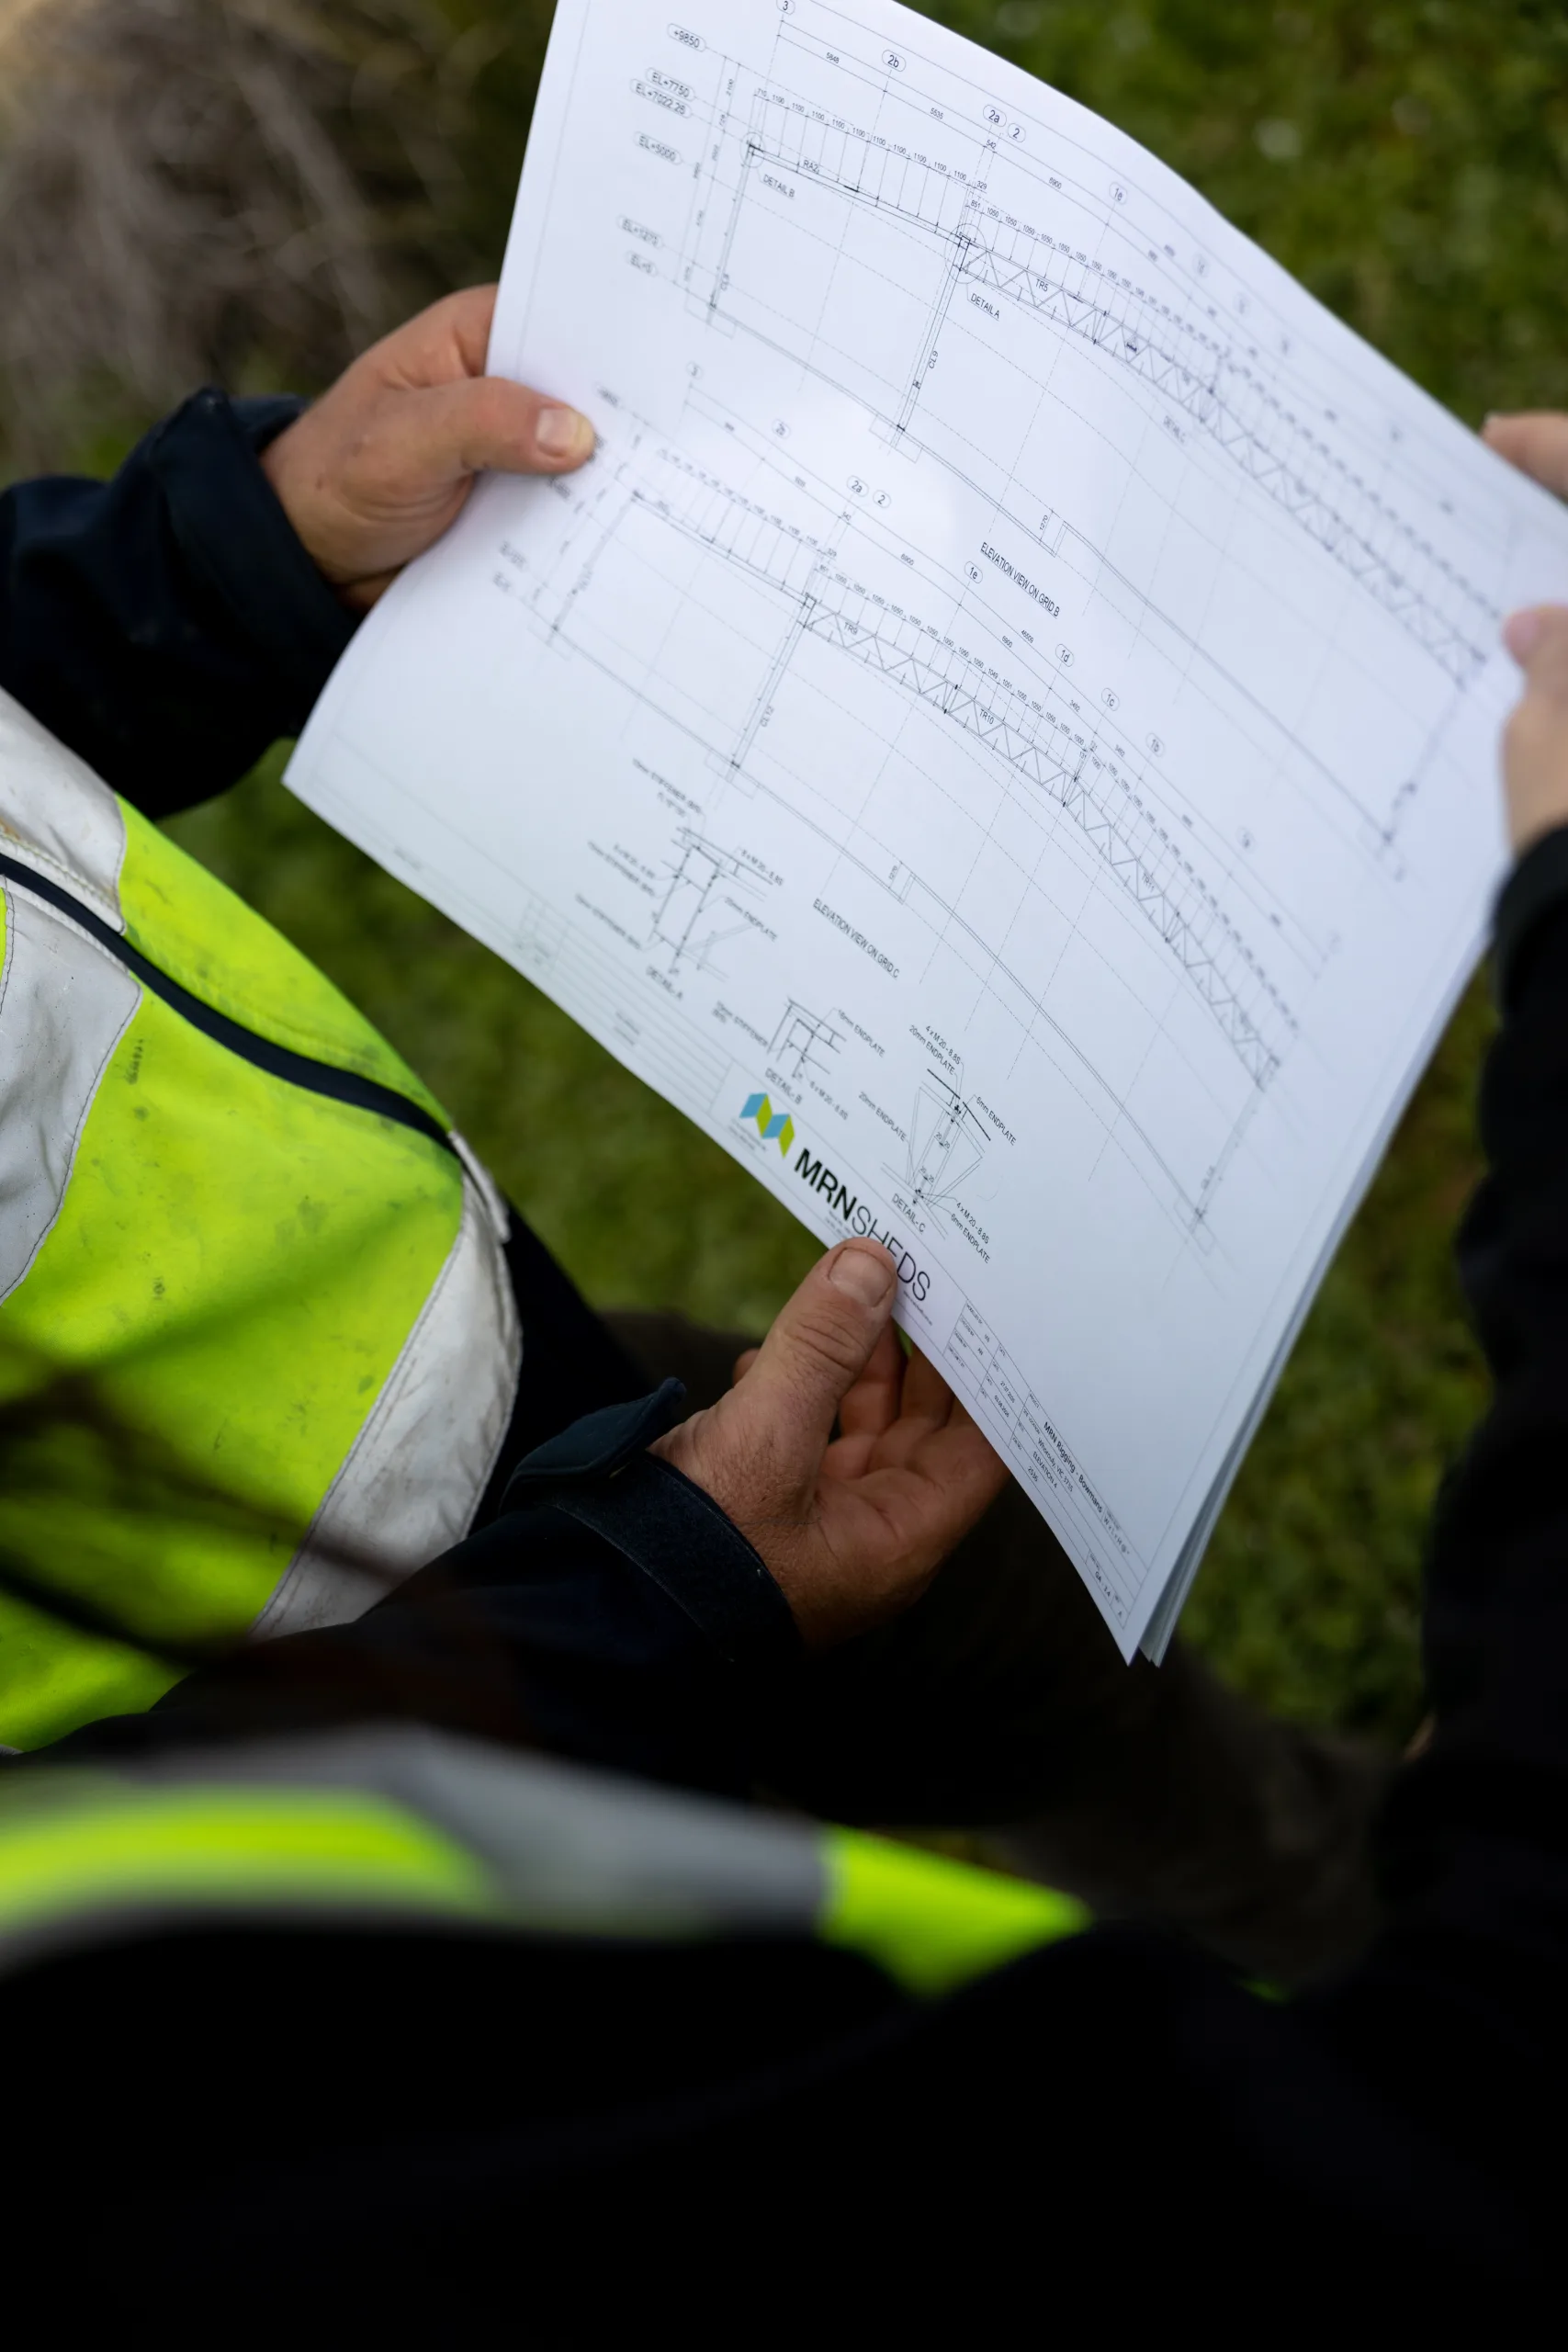
MRN coordinated structural engineering, consultant engagement, council approvals, and construction certification, ensuring every aspect of the project complied with Australian Standards and statutory requirements before construction commenced.
02
Heavy-duty structural steel construction
The building was constructed Australian made steel using a structural Universal Beam (UB) portal frame with open web roof trusses, providing exceptional strength, clear-span warehouse space, and long-term durability. All structural steelwork was hot dip galvanised to maximise corrosion resistance and minimise future maintenance.
03
Premium external finishes
The warehouse was completed using genuine COLORBOND® steel wall and roof cladding, complemented by architectural façade cladding to create a modern commercial appearance that reflects the client’s business while delivering exceptional weather protection and longevity.
04
Integrated building services
MRN coordinated the installation of the internal Jib crane system, off-grid solar infrastructure, fire Services, dedicated fire water storage tanks, pump station, electrical services, hydraulic services, customised internal office fitout and all supporting infrastructure as part of the complete turnkey package.
05
Single point of contact from start to finish
Throughout the project, the client worked with one dedicated project team. MRN coordinated every trade, supplier, consultant, and subcontractor, providing regular communication and complete accountability throughout construction.
“
Brett
AG Hub · Gerogery NSW

The Result
Completed in 2025, the Gerogery Industrial Warehouse stands as another example of MRN Shed’s capability to deliver complex industrial facilities from concept through to completion.
The finished development includes a 1,800m² warehouse, 240m² showroom, 240m² office, mezzanine workspace, 8-metre cantilever awning, internal crane system, off-grid solar installation, and fully integrated fire protection infrastructure.
By delivering the entire project as a turnkey package, MRN removed the complexity typically associated with commercial construction. The client received a fully engineered, certified, commissioned, and operational industrial facility, without the burden of managing consultants, coordinating multiple contractors, or navigating approval processes themselves.
This project demonstrates MRN Sheds commitment to delivering high-quality industrial buildings that combine structural performance, operational efficiency, and outstanding workmanship, providing clients with facilities built to perform for decades.
30 × 64 × 7.3m
Off-grid solar system
On time
Turnkey
Got a similar project in mind?
We scope every project in full permits, engineering, trades, and all. No surprises, no hidden add ons. Tell us what you’re building and we’ll put together a complete picture.
Project details
AG Hub Gerogery
- Industrial
Gerogery NSW
2024
30m × 60m × 7.3m
Hot Dipped Galvanised UB Columns & Open Web Truss
Cantilevered awninig · Internal Crane · Office/Showroom
Full project management
Related projects
-
- Residential
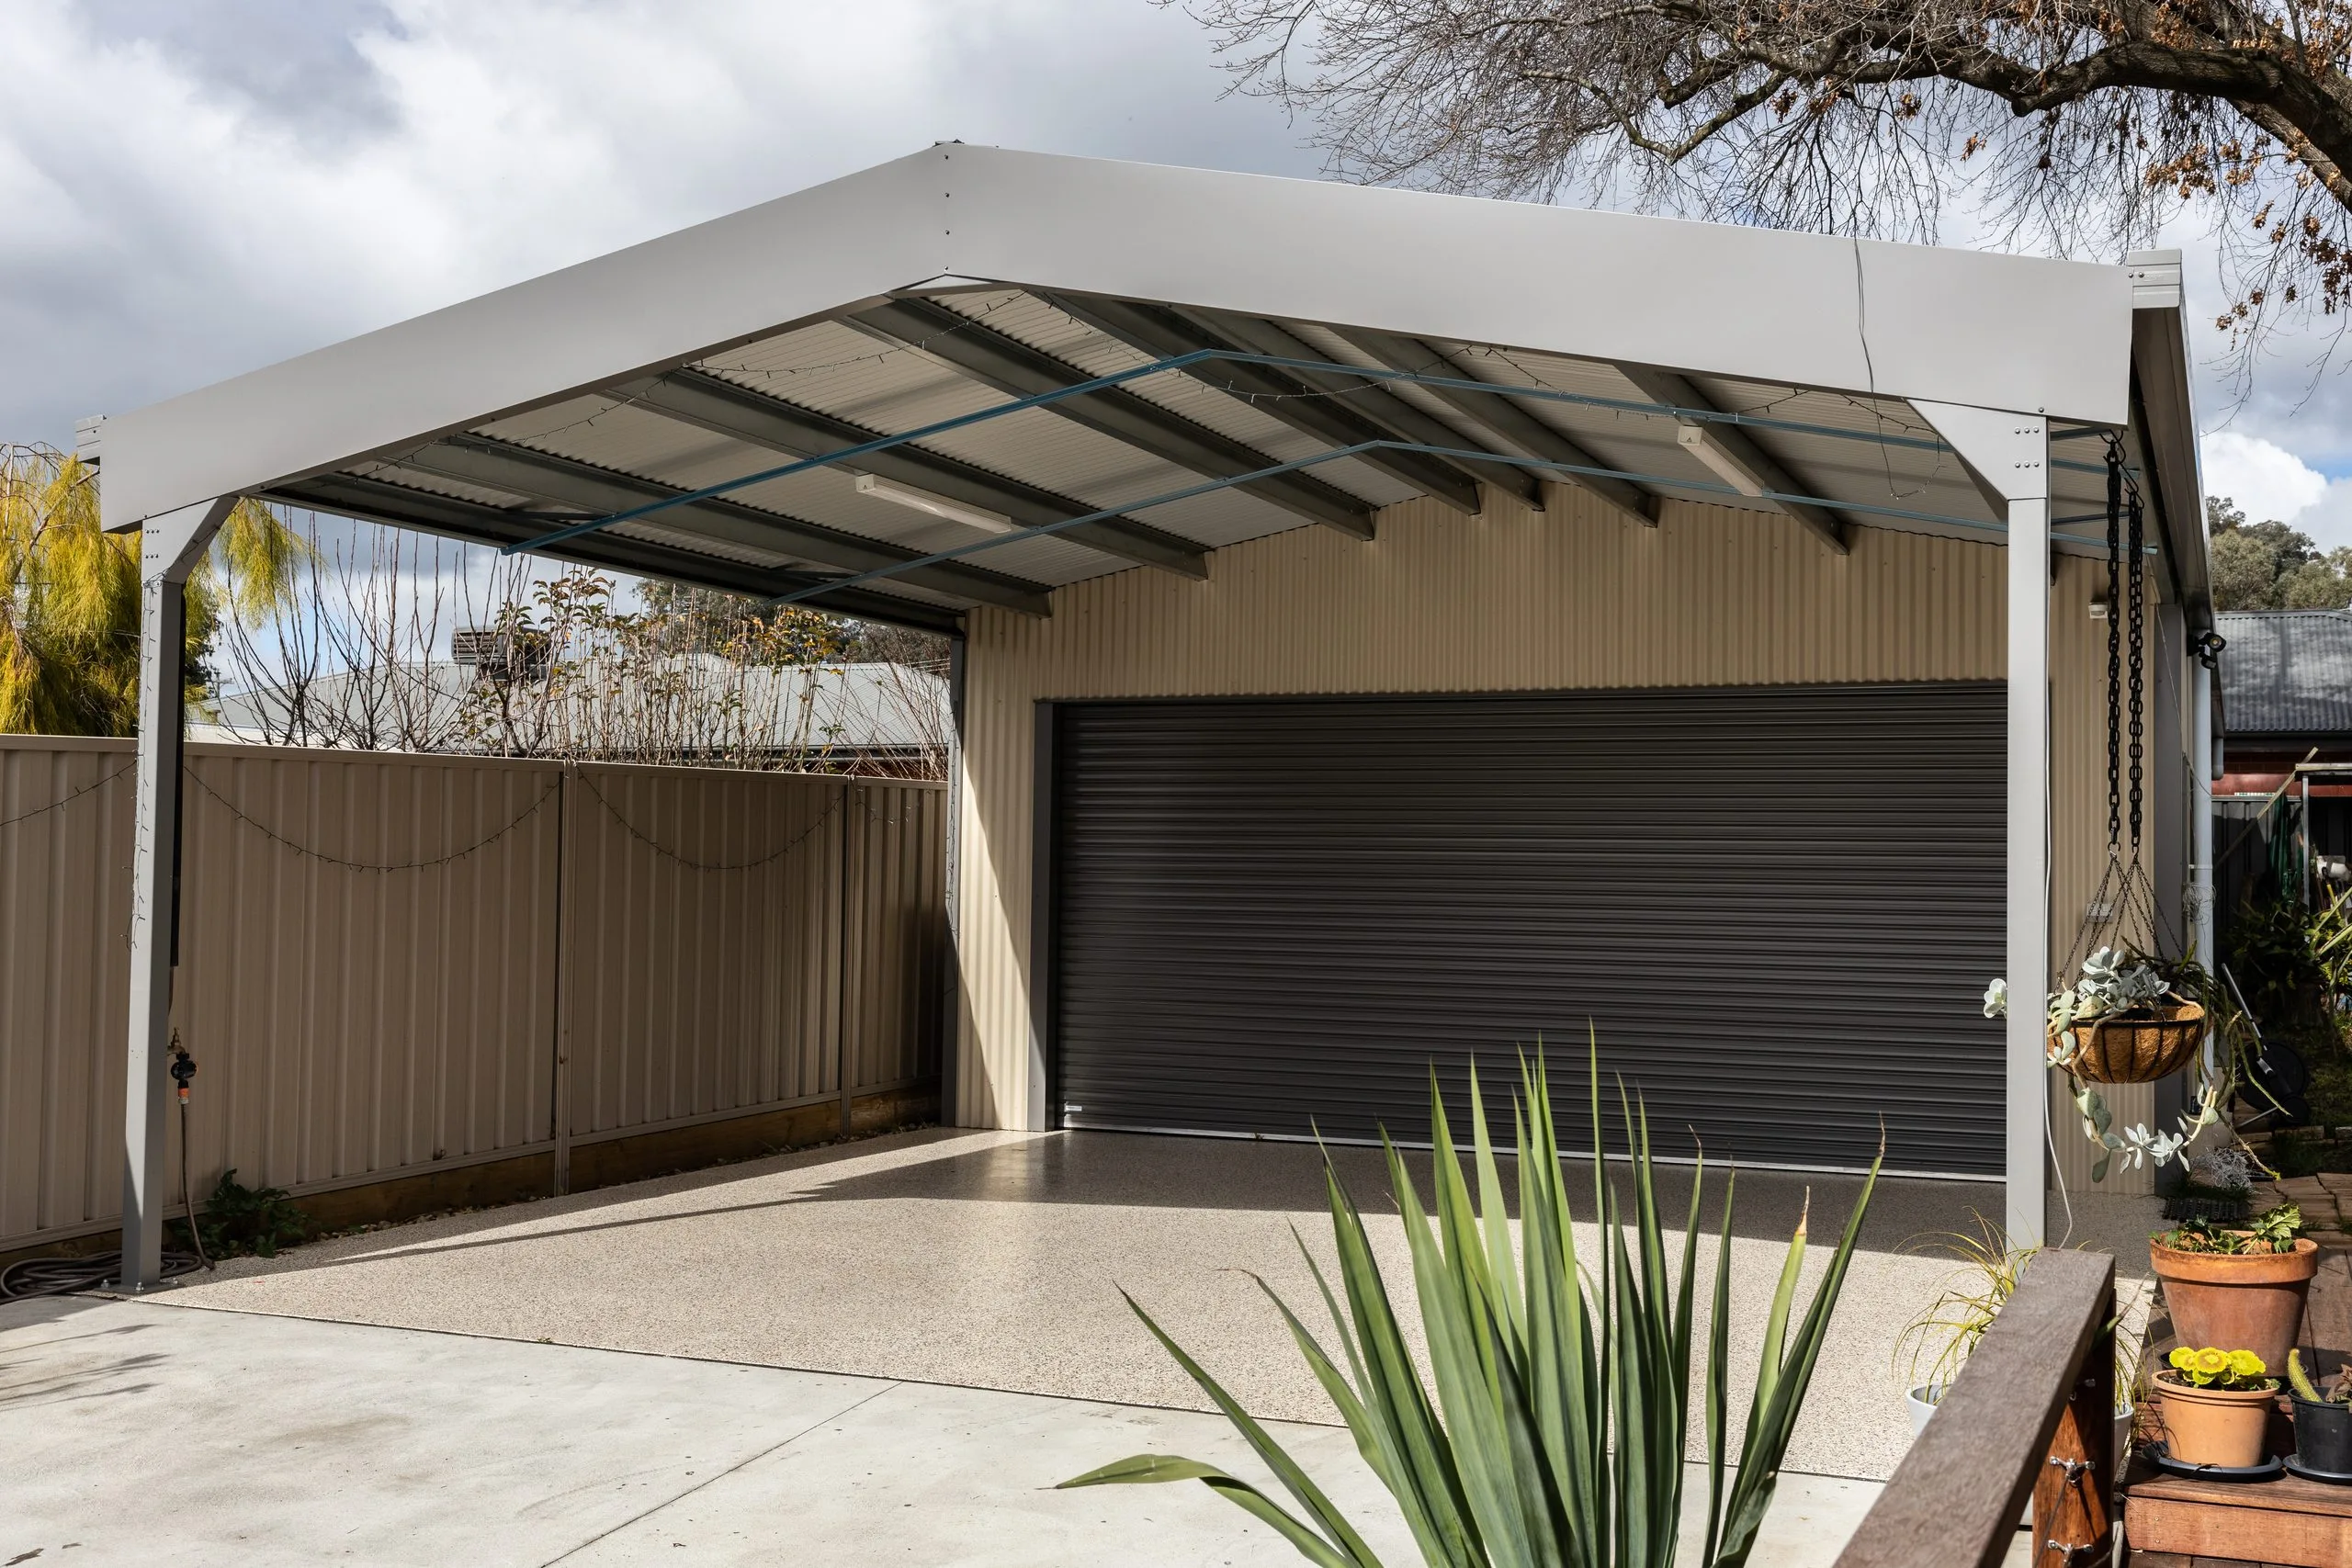
Garaport & Workshop
No related posts.
The brief, delivered to your inbox
Case studies, building advice, and project insights from a team that does this every day.
"*" indicates required fields